21
$649,900 Sale
Listed 408 days ago
2210 Horizon Drive Unit# 13
· 4
· 2.5
· 2
· 2276
Key Facts
Key facts for 2210 Horizon Drive Unit# 13
Property Type
House, Multi-level
Parking
Garage: No, 2 parking
MLS #
10363176
Size
2276 sqft
Basement
-
Listed on
-
Lot size
-
Tax
-
Days on Market
-
Year Built
2001
Maintenance Fee
$210/mo

Description
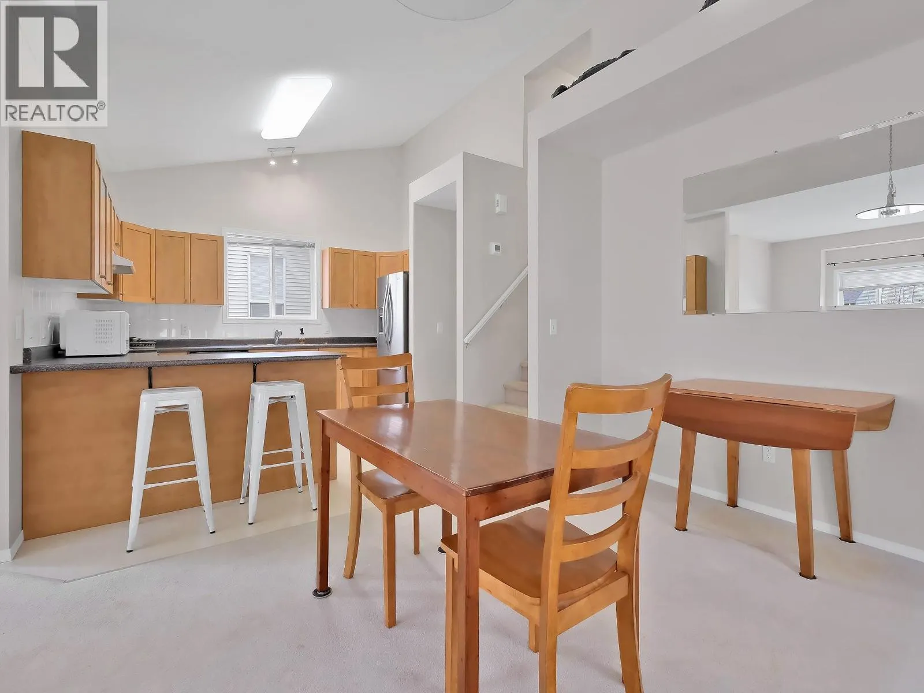
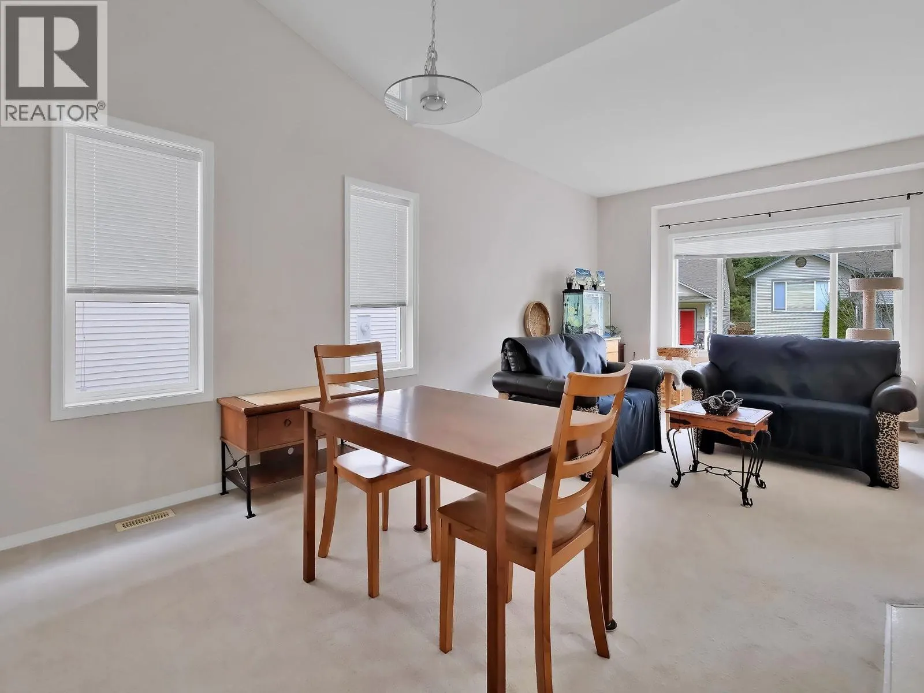
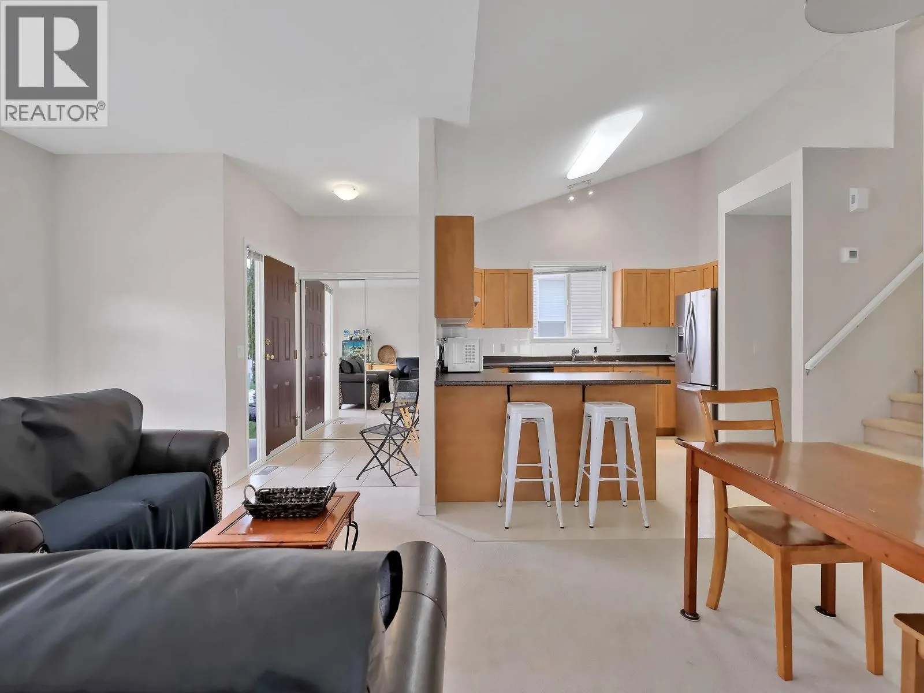
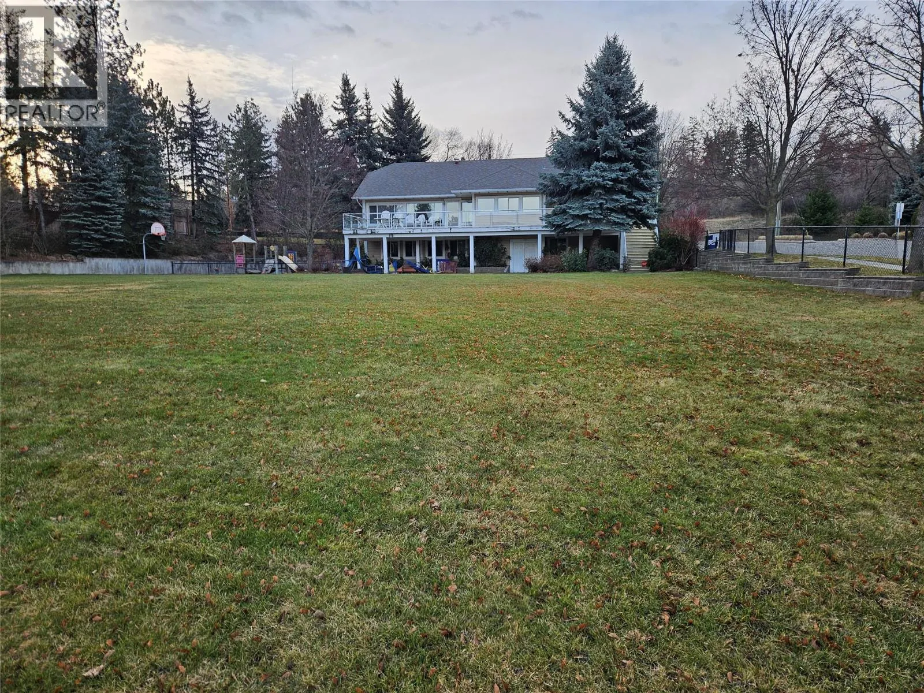
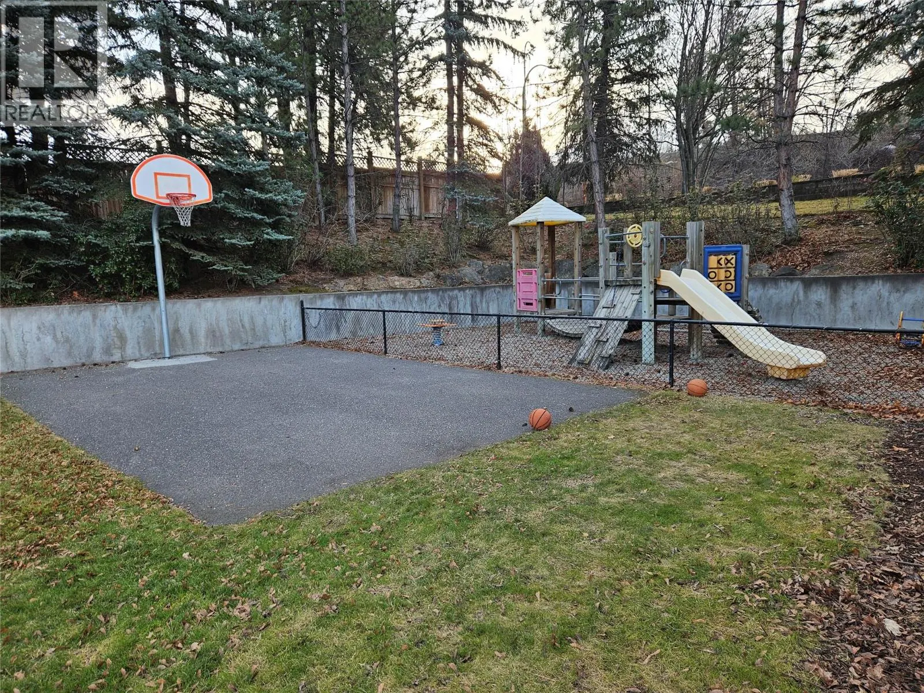
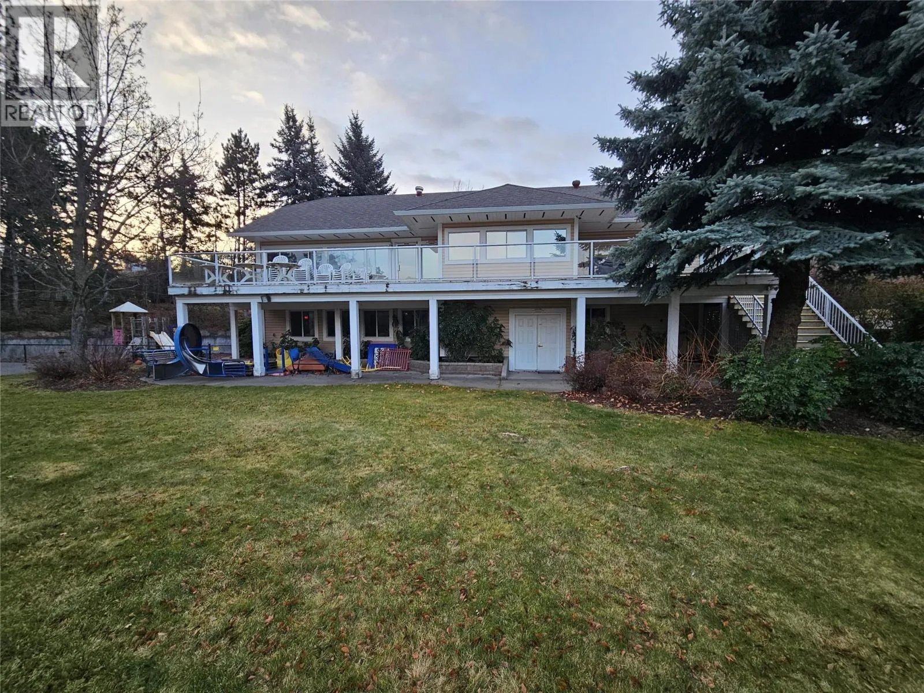
Welcome to Horizon Lane, one of the most affordable opportunities in West Kelowna—perfect for families, empty nesters, and savvy investors, with excellent rental potential. Ideally located minutes from downtown, shopping, schools, parks, and walking trails, this spacious 4-bedroom, 2.5-bathroom home... offers over 2,270 sq. ft. of functional living space in a practical 4-level split design. The upper level features 3 generously sized bedrooms, including the primary suite with a walk-in closet and 3-piece ensuite—ideal for growing families or visiting guests. The main floor offers a bright, welcoming layout with a spacious living room, dining area, and well-laid-out kitchen with ample cupboard space, ready for your personal touch. A few steps down, enjoy a cozy family room, laundry area, 2-piece powder room, and direct backyard access—perfect for entertaining or relaxing. The lower level adds flexibility with a 4th bedroom, large walk-in closet, and study area—ideal for guests, hobbies, or a quiet home office. This versatile layout is an excellent fit for families needing room to grow or empty nesters wanting extra space for guests. For investors, the multiple living areas and bedroom configuration offer excellent rental potential and appeal for long-term tenants or extended family living. The low $210/month strata fee includes maintenance of the clubhouse, sports field, playground, and common areas—adding value and convenience. (id:10452)
Room Types
3pc Ensuite bath
-
Measurements not available
0 sqft
Bedroom
-
Dimensions 9' x 10'
90 sqft
Bedroom
-
Dimensions 9'3'' x 13'6''
124.88 sqft
Similar Properties (No results)
Listing courtesy of: REMAX Kelowna
This REALTOR.ca listing content is owned and licensed by REALTOR® members of The Canadian Real Estate Association.